1 Cedar Chine Drive, Asheville, NC 28803
Back to Website: 1CedarChineDrive.com
Photo Gallery
Click on a thumbnail to enlarge the image.
Status:Active
MLS #:4393411
Price:$ 3,425,000
Beds:6
Baths:6 Baths (5 F, 1 H)
Type:Single Family
Size:6,000 ft²
Lot Size:55,321 ft² (1.27 acres)
Features
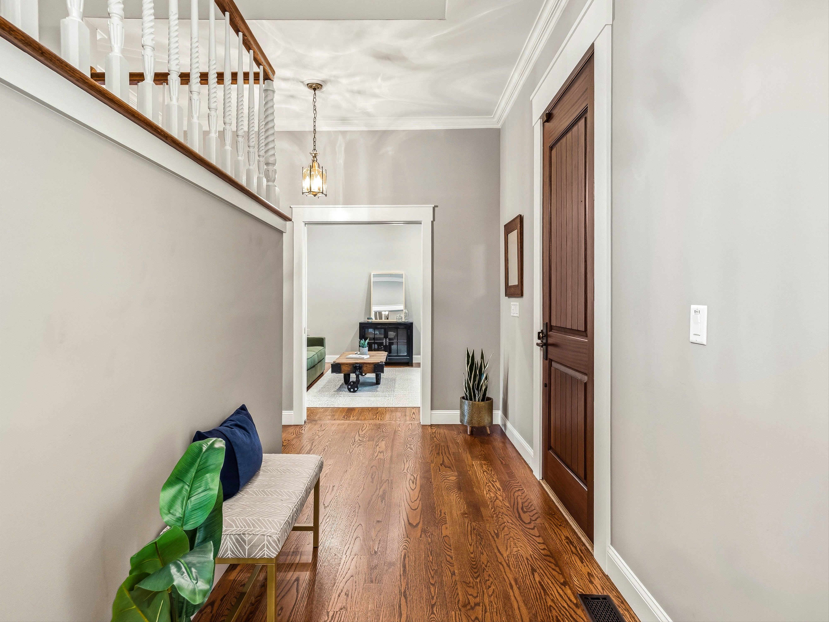
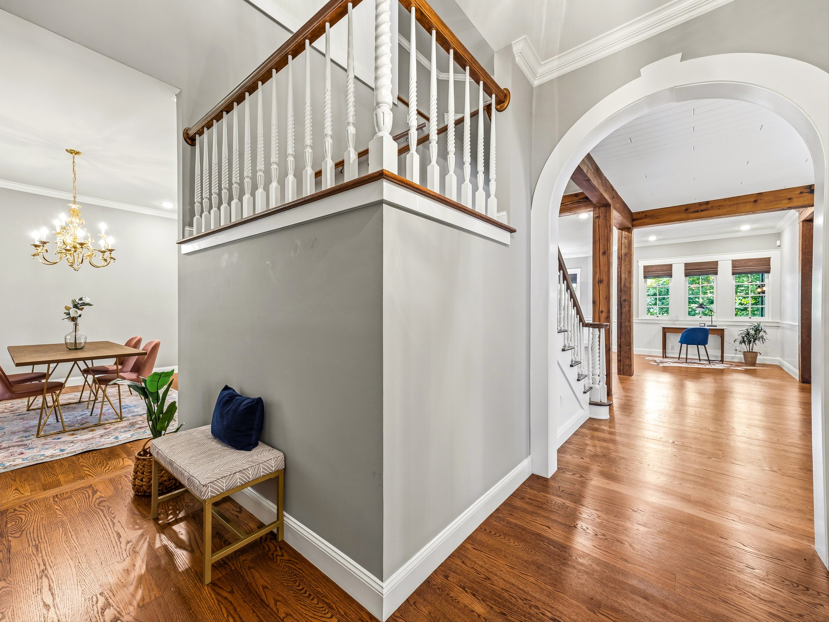
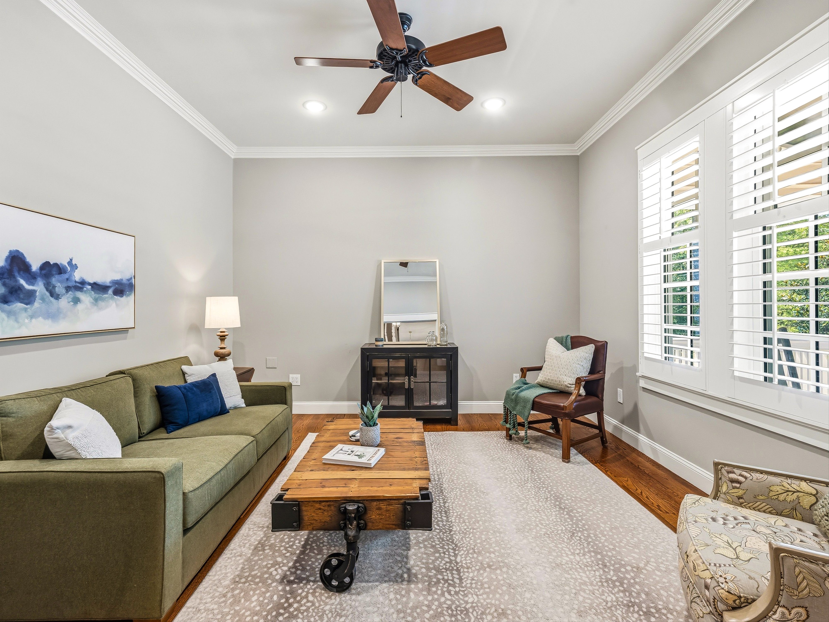
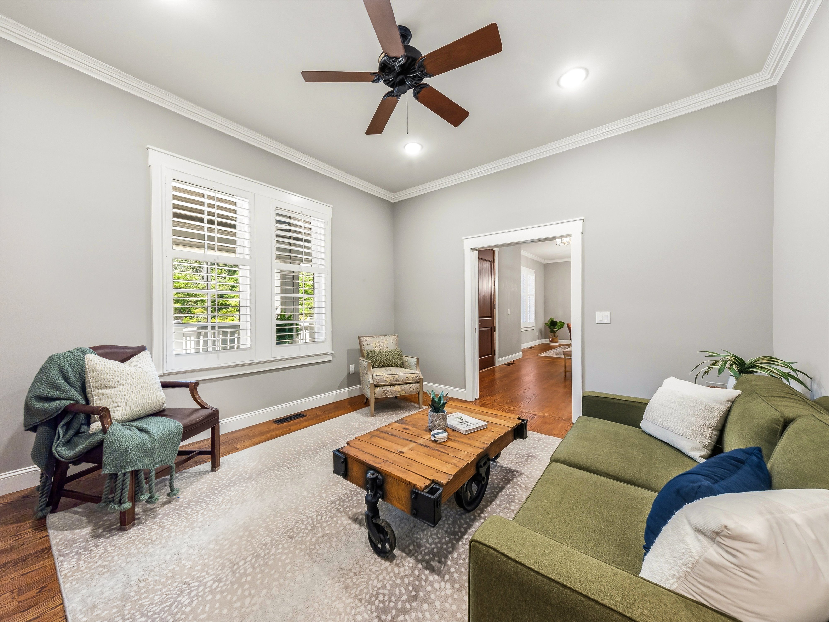
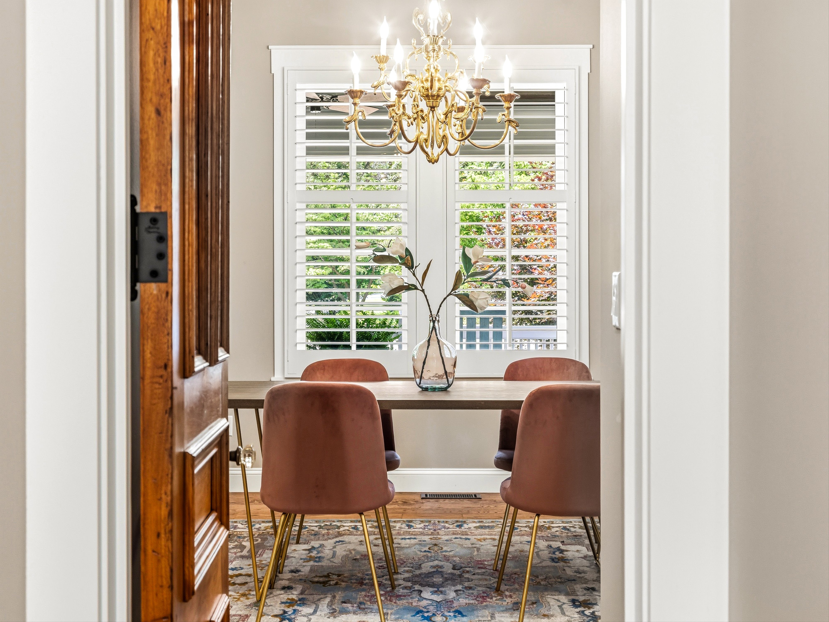
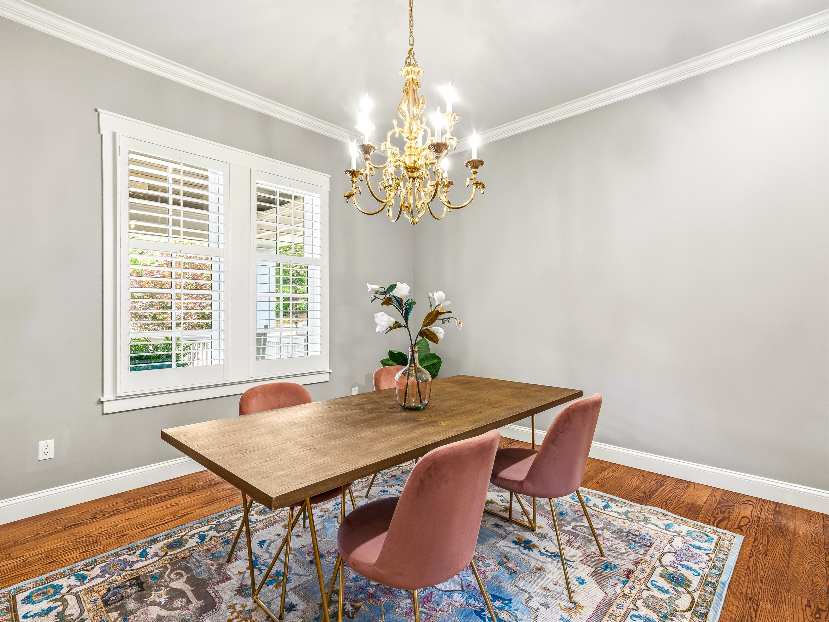
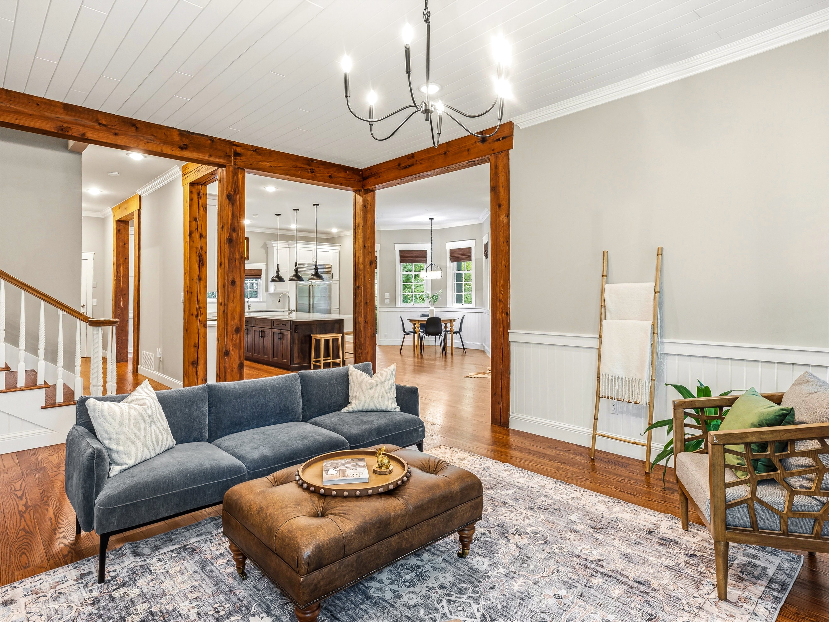
- Rich wood details throughout
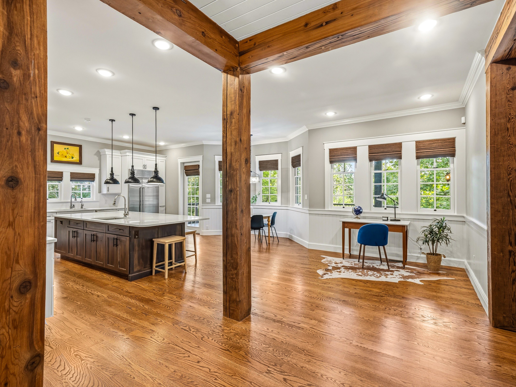
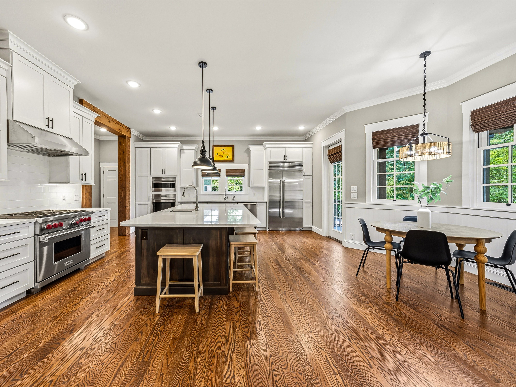
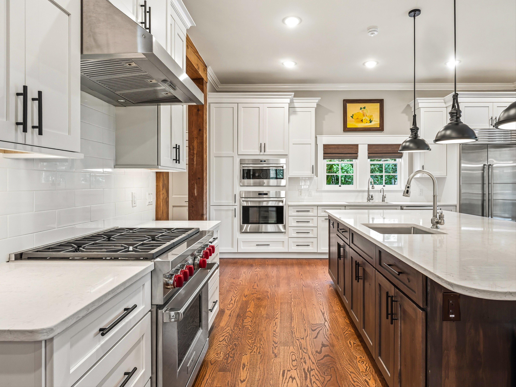
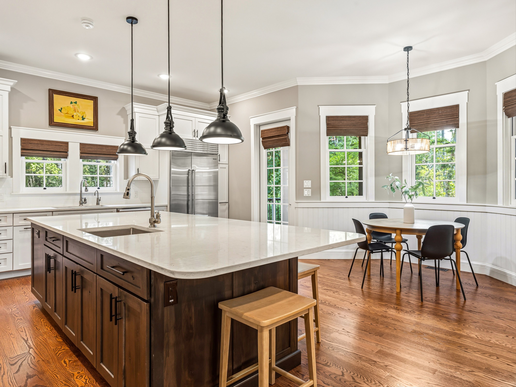
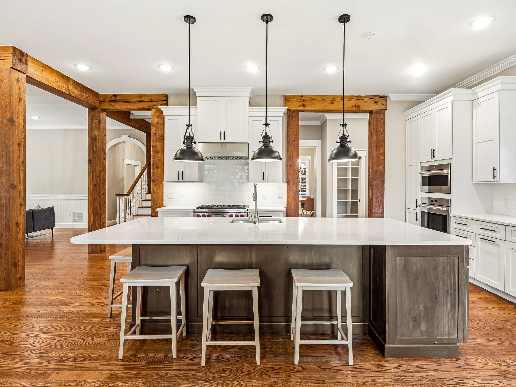
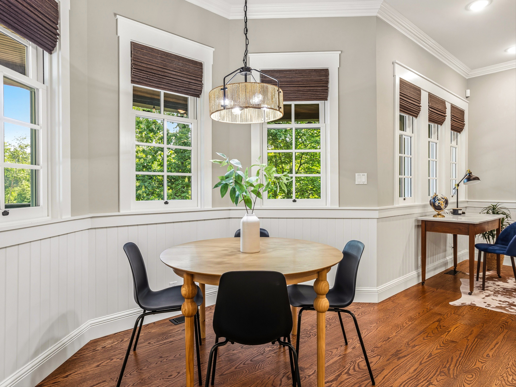
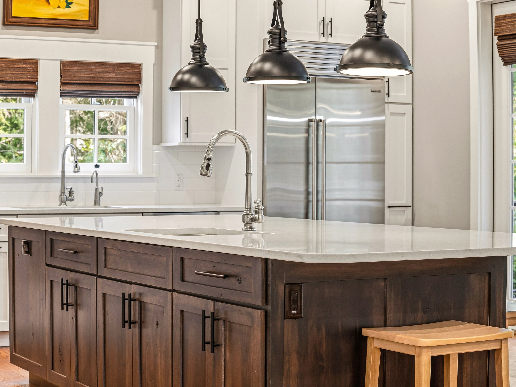
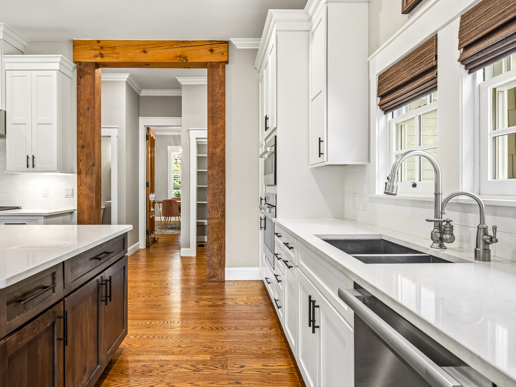
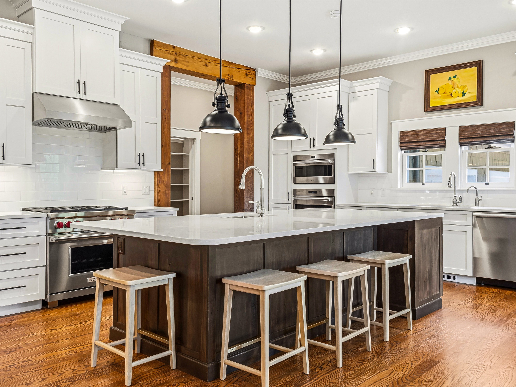
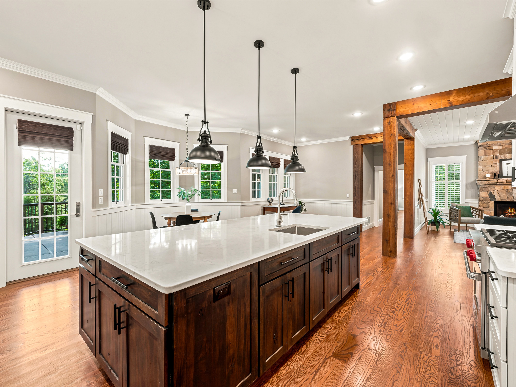
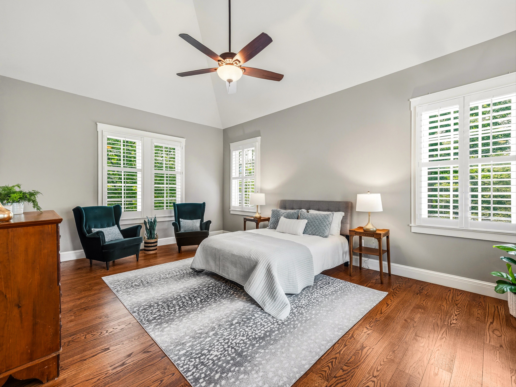
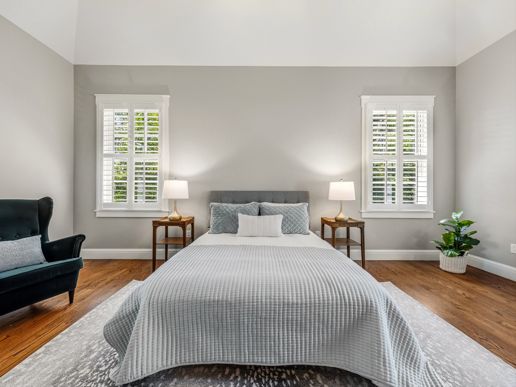
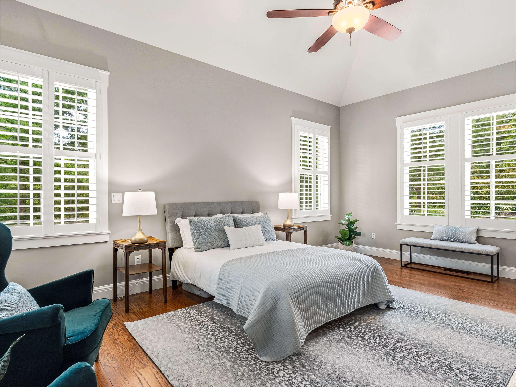
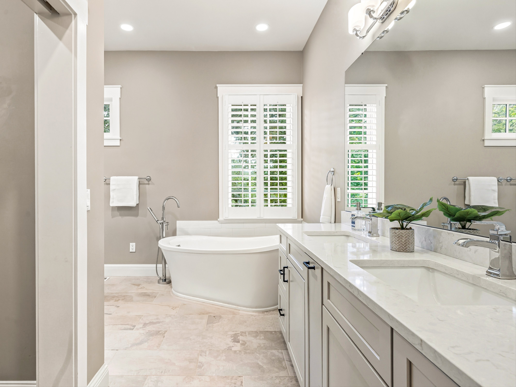
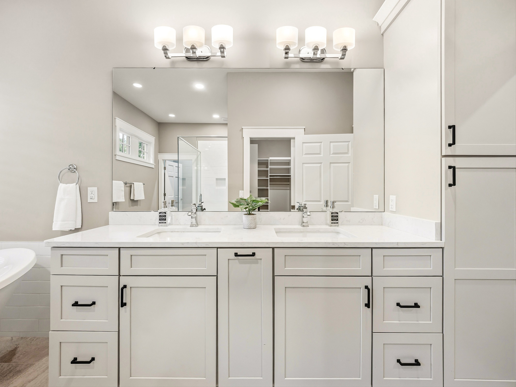
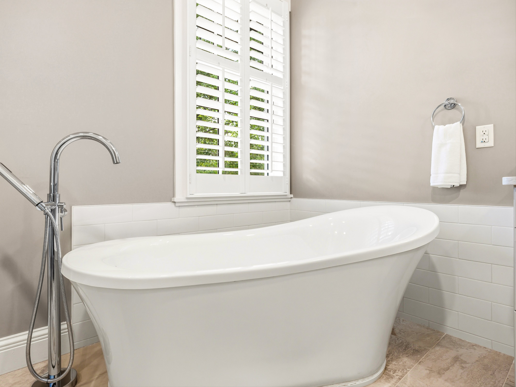
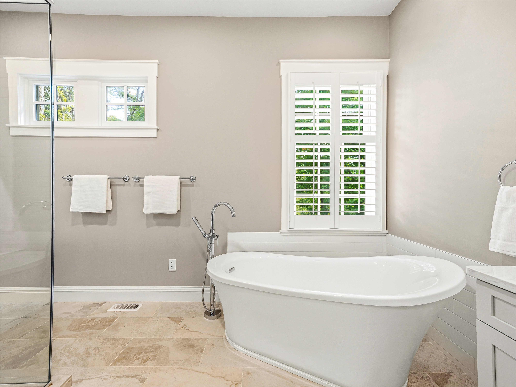
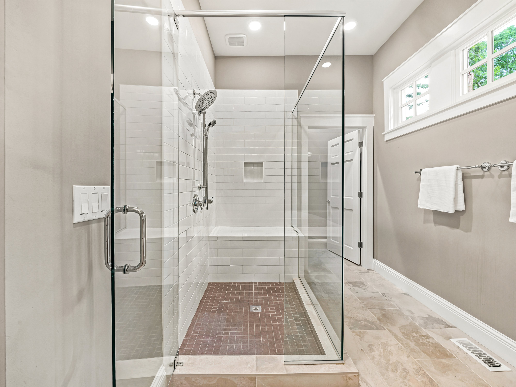
- Chef's kitchen and primary suite on main level
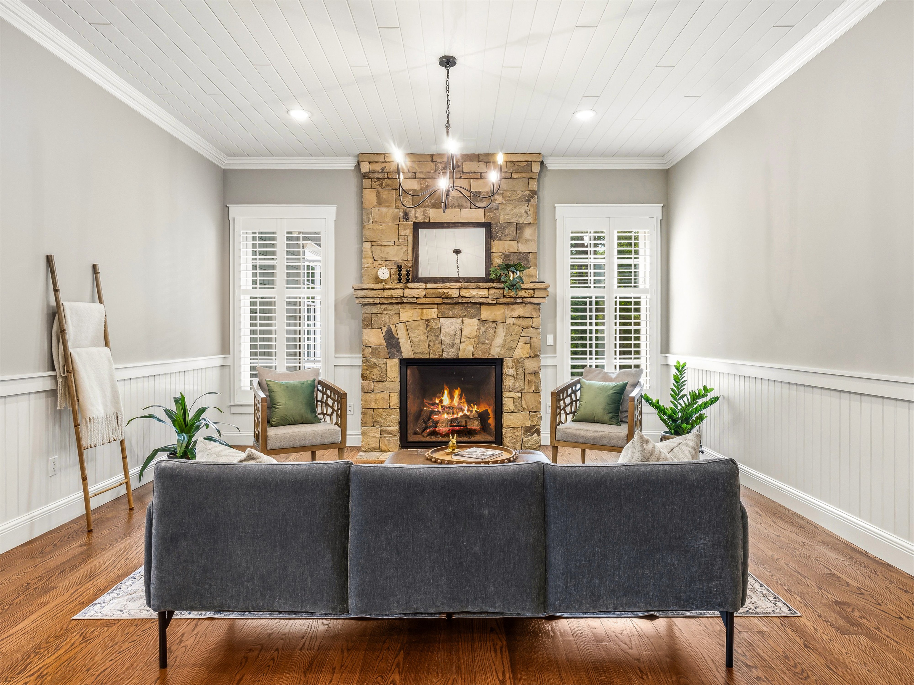
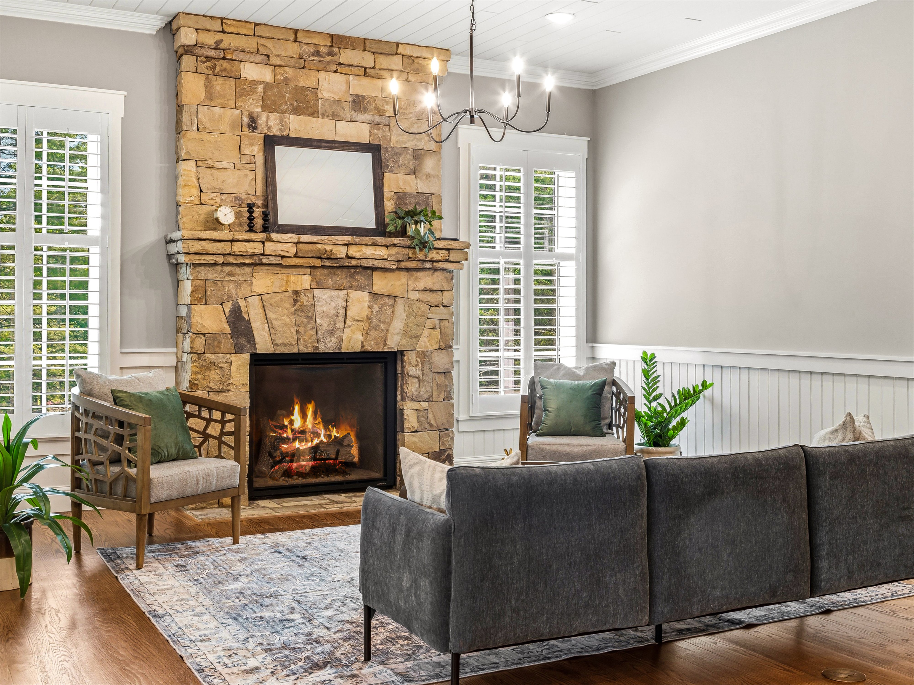
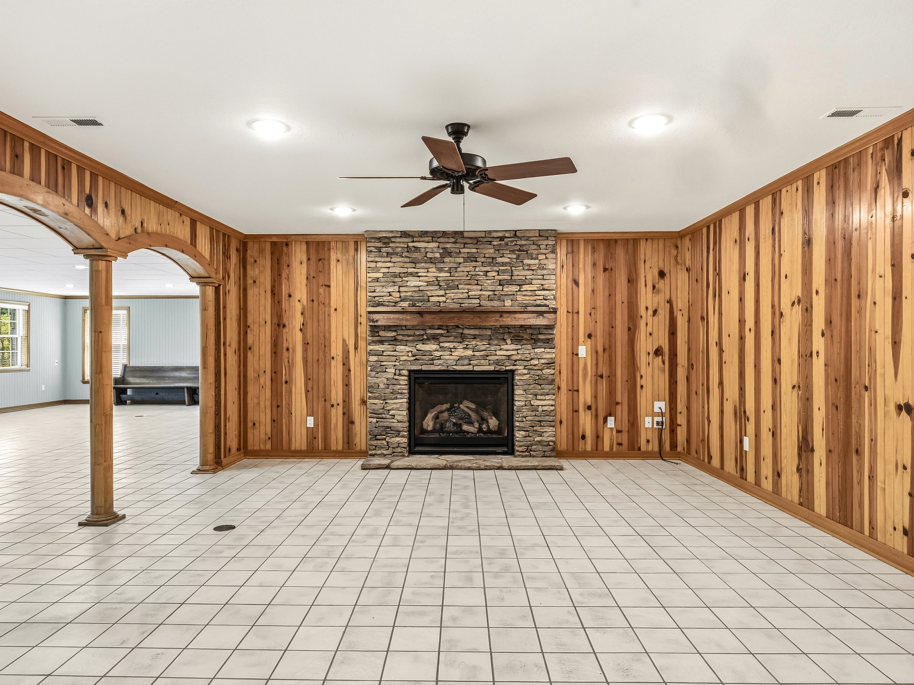
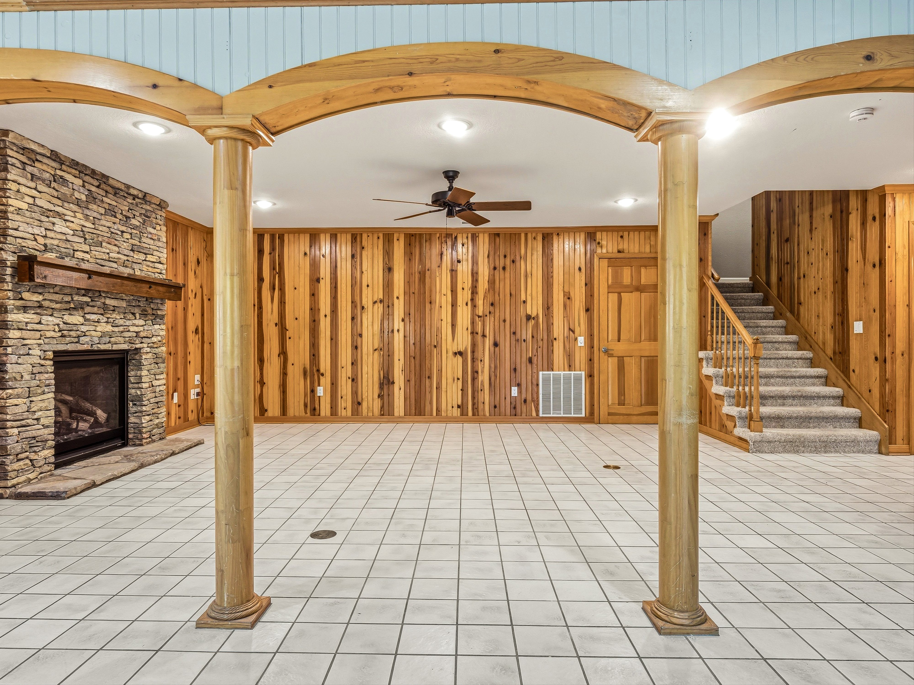
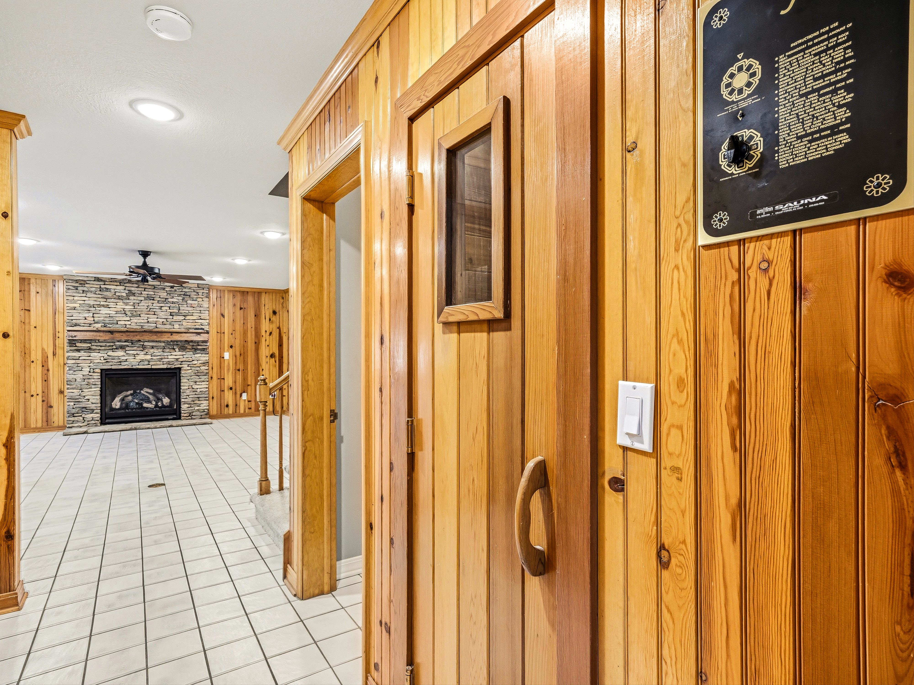
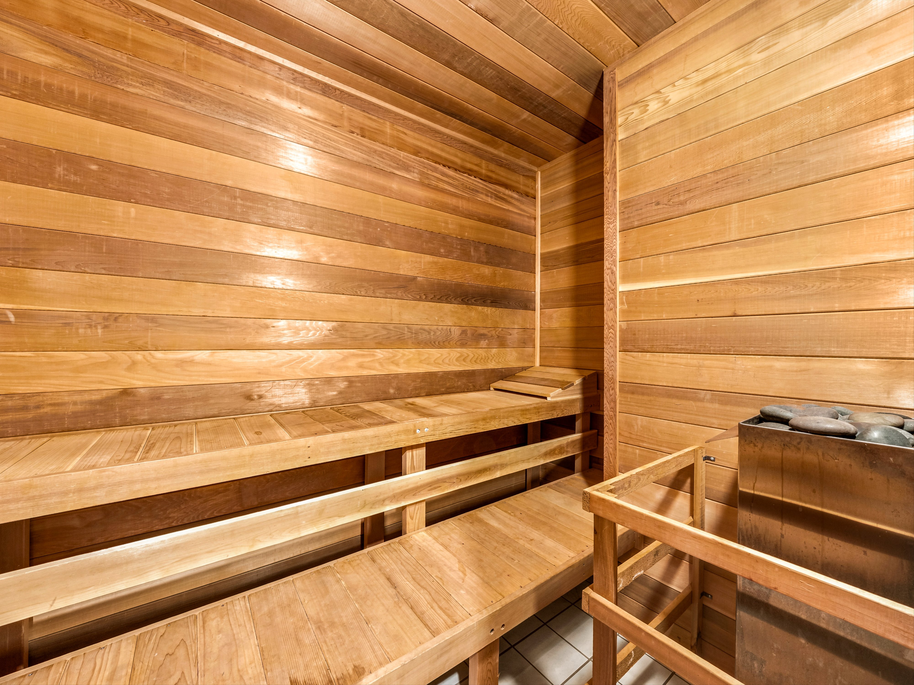
- Lower level designed for relaxation and gathering - sauna, fireplace and space for your home gym
- Exquisite detail, enduring charm and quiet mountain living
Remarks
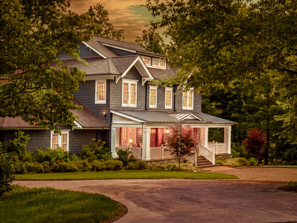
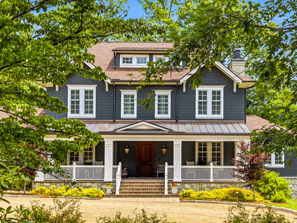
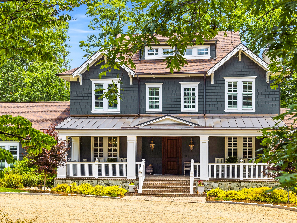
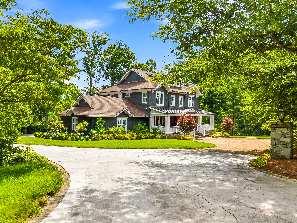
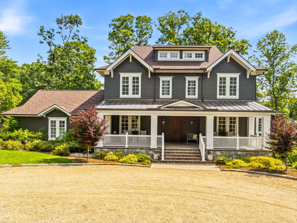
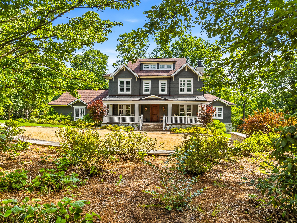
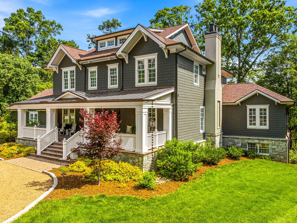
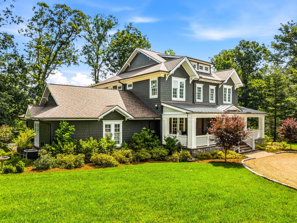
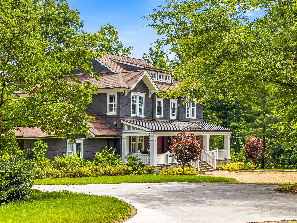
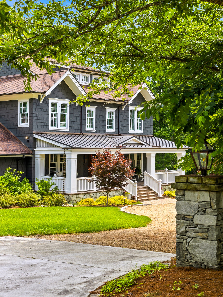
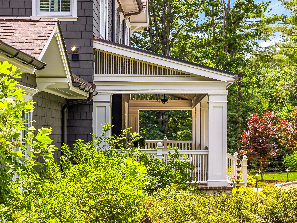
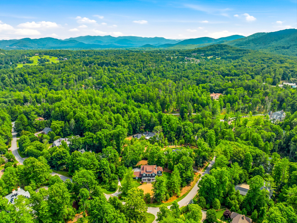
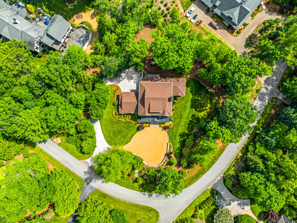
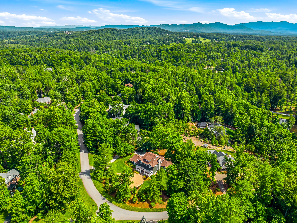
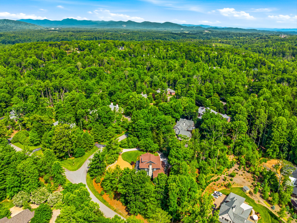
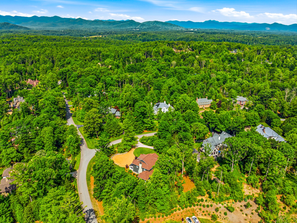
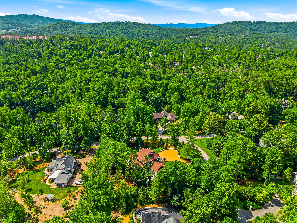
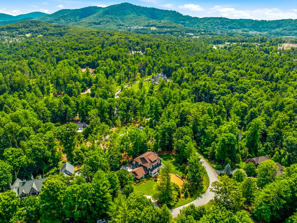
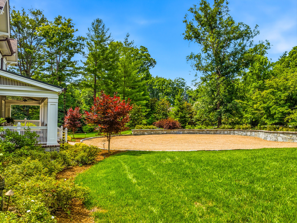

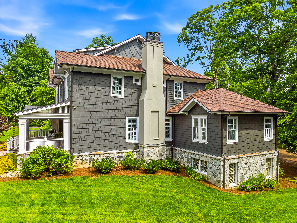
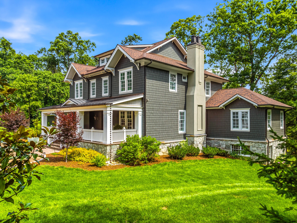
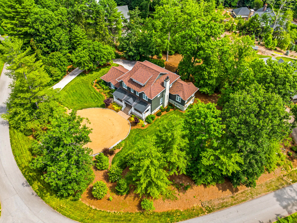
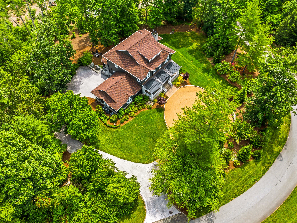
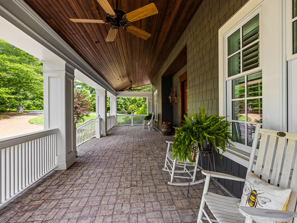
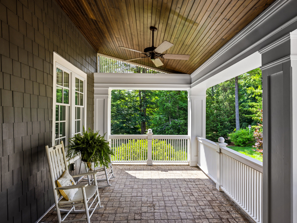
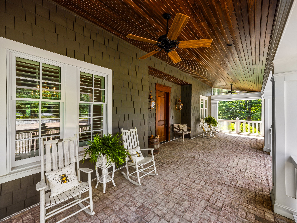
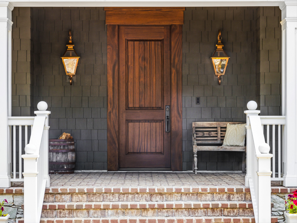
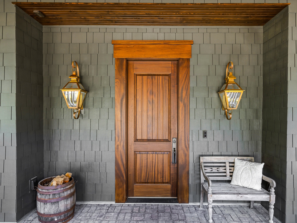
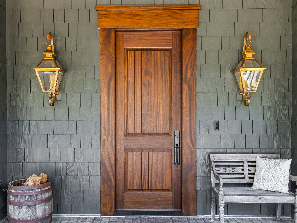
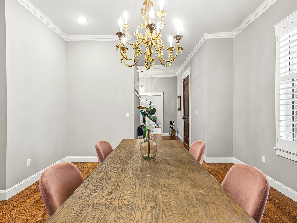
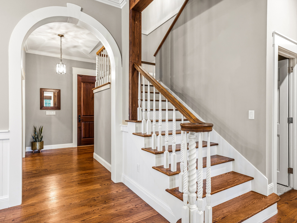
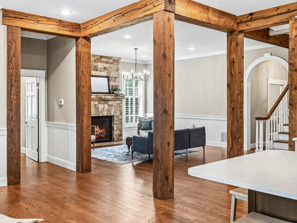
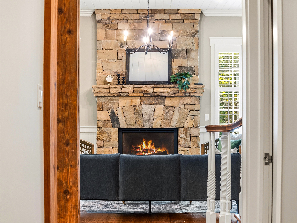
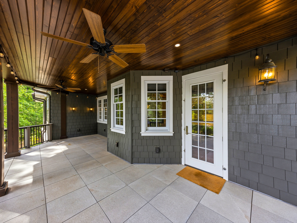
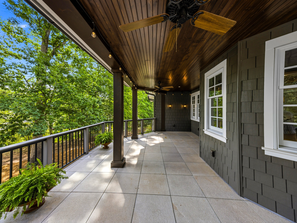
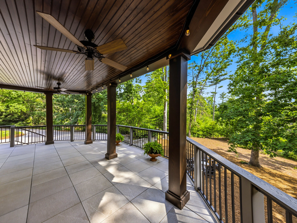
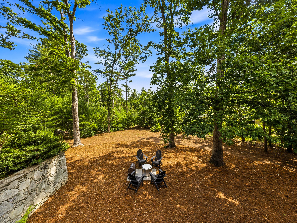
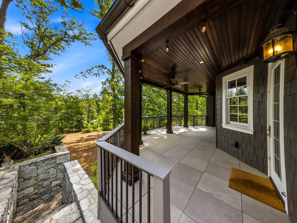
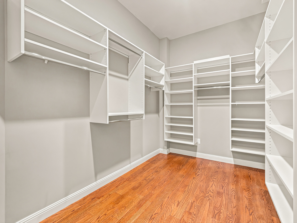
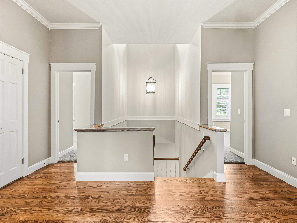
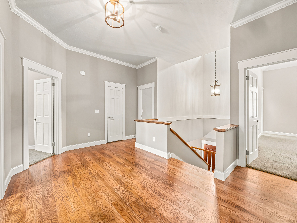
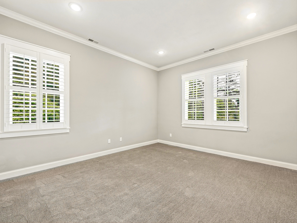
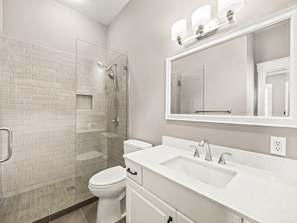
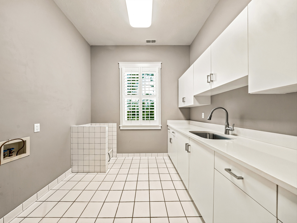
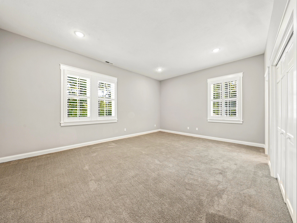
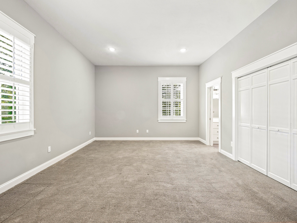
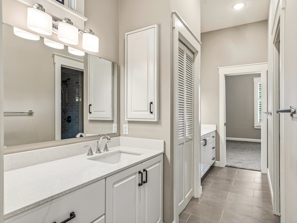
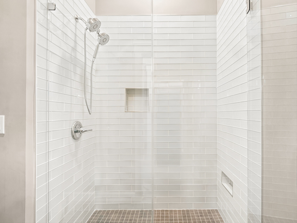
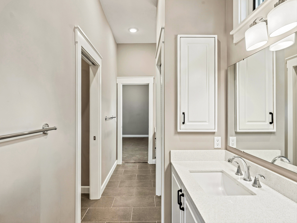
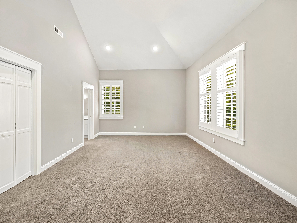
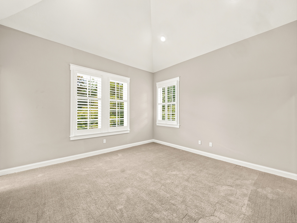

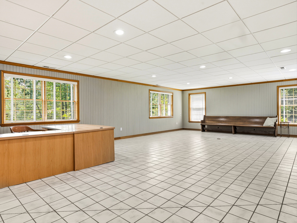
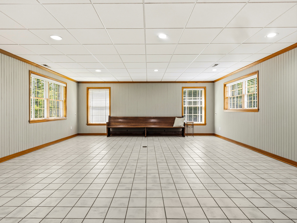
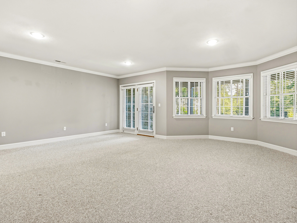
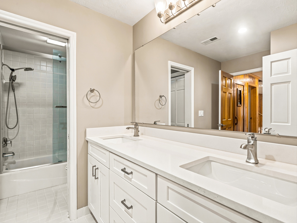
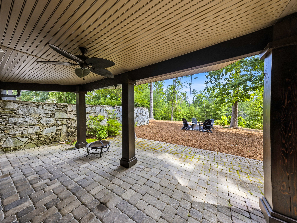
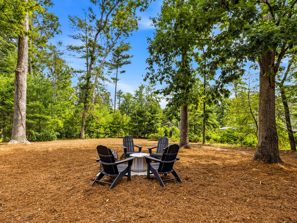
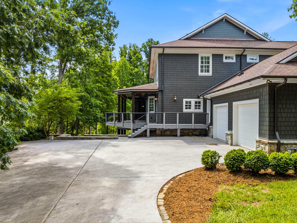
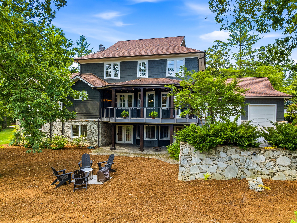

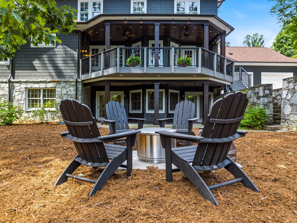
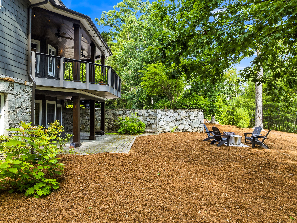
A Craftsman Masterpiece in Biltmore Forest. Tucked within the tree-canopied streets of the Town of Biltmore Forest, this exceptional, refined mountain- contemporary home offers a rare blend of timeless elegance and modern livability. Echoing the architectural spirit of nearby Biltmore Village, the residence was completely re imagined by Robert Griffin Architects in 2021. Set on over an acre, the property welcomes you with a gorgeous covered front porch, perfect for savoring the changing seasons of the Blue Ridge Mountains. Inside, rich wood details flow throughout, creating a seamless connection between the home’s warm interiors and the natural beauty of Western North Carolina. The main level is anchored by a true chef’s kitchen and a luxurious primary suite, offering effortless one-level living. Upstairs, four spacious bedrooms provide comfortable accommodations for family and guests alike. The lower level is designed for both relaxation and gathering, featuring an additional bedroom, recreation room, office area, sauna, fireplace, space for your home gym and abundant storage. Outside, the expansive, level yard offers room to play, a charming fire pit for evening gatherings. This beautiful stretch of neighborhood is perfect for strolls connecting you to the surrounding community, while this section of Biltmore Forest preserves the privacy the neighborhood is known for. A home of exquisite detail, enduring charm, and quiet mountain living.General Information
Zoning:
R-1
School District:
T.C. Roberson
County:
Buncombe
Subdivision:
Biltmore Forest
View:
Private - Wooded
Area Amenities:
Shopping, Dining and Downtown
Miscellaneous:
Picnic Area, Playground, Pond and Walking Trails
Miscellaneous:
Corner Lot Circular Driveway
Building Details
Year Built:
1992
# of Stories:
Two Story with Basement
Roof Type:
Architectural Shingle and Metal
Style:
Traditional
Heating/Ventilation:
Forced Air - Natural Gas
Fireplace:
Gas Logs
Air Conditioning:
Central Air
Sewer:
City Sewer
Water:
City Water
Foundation:
Basement
Garage:
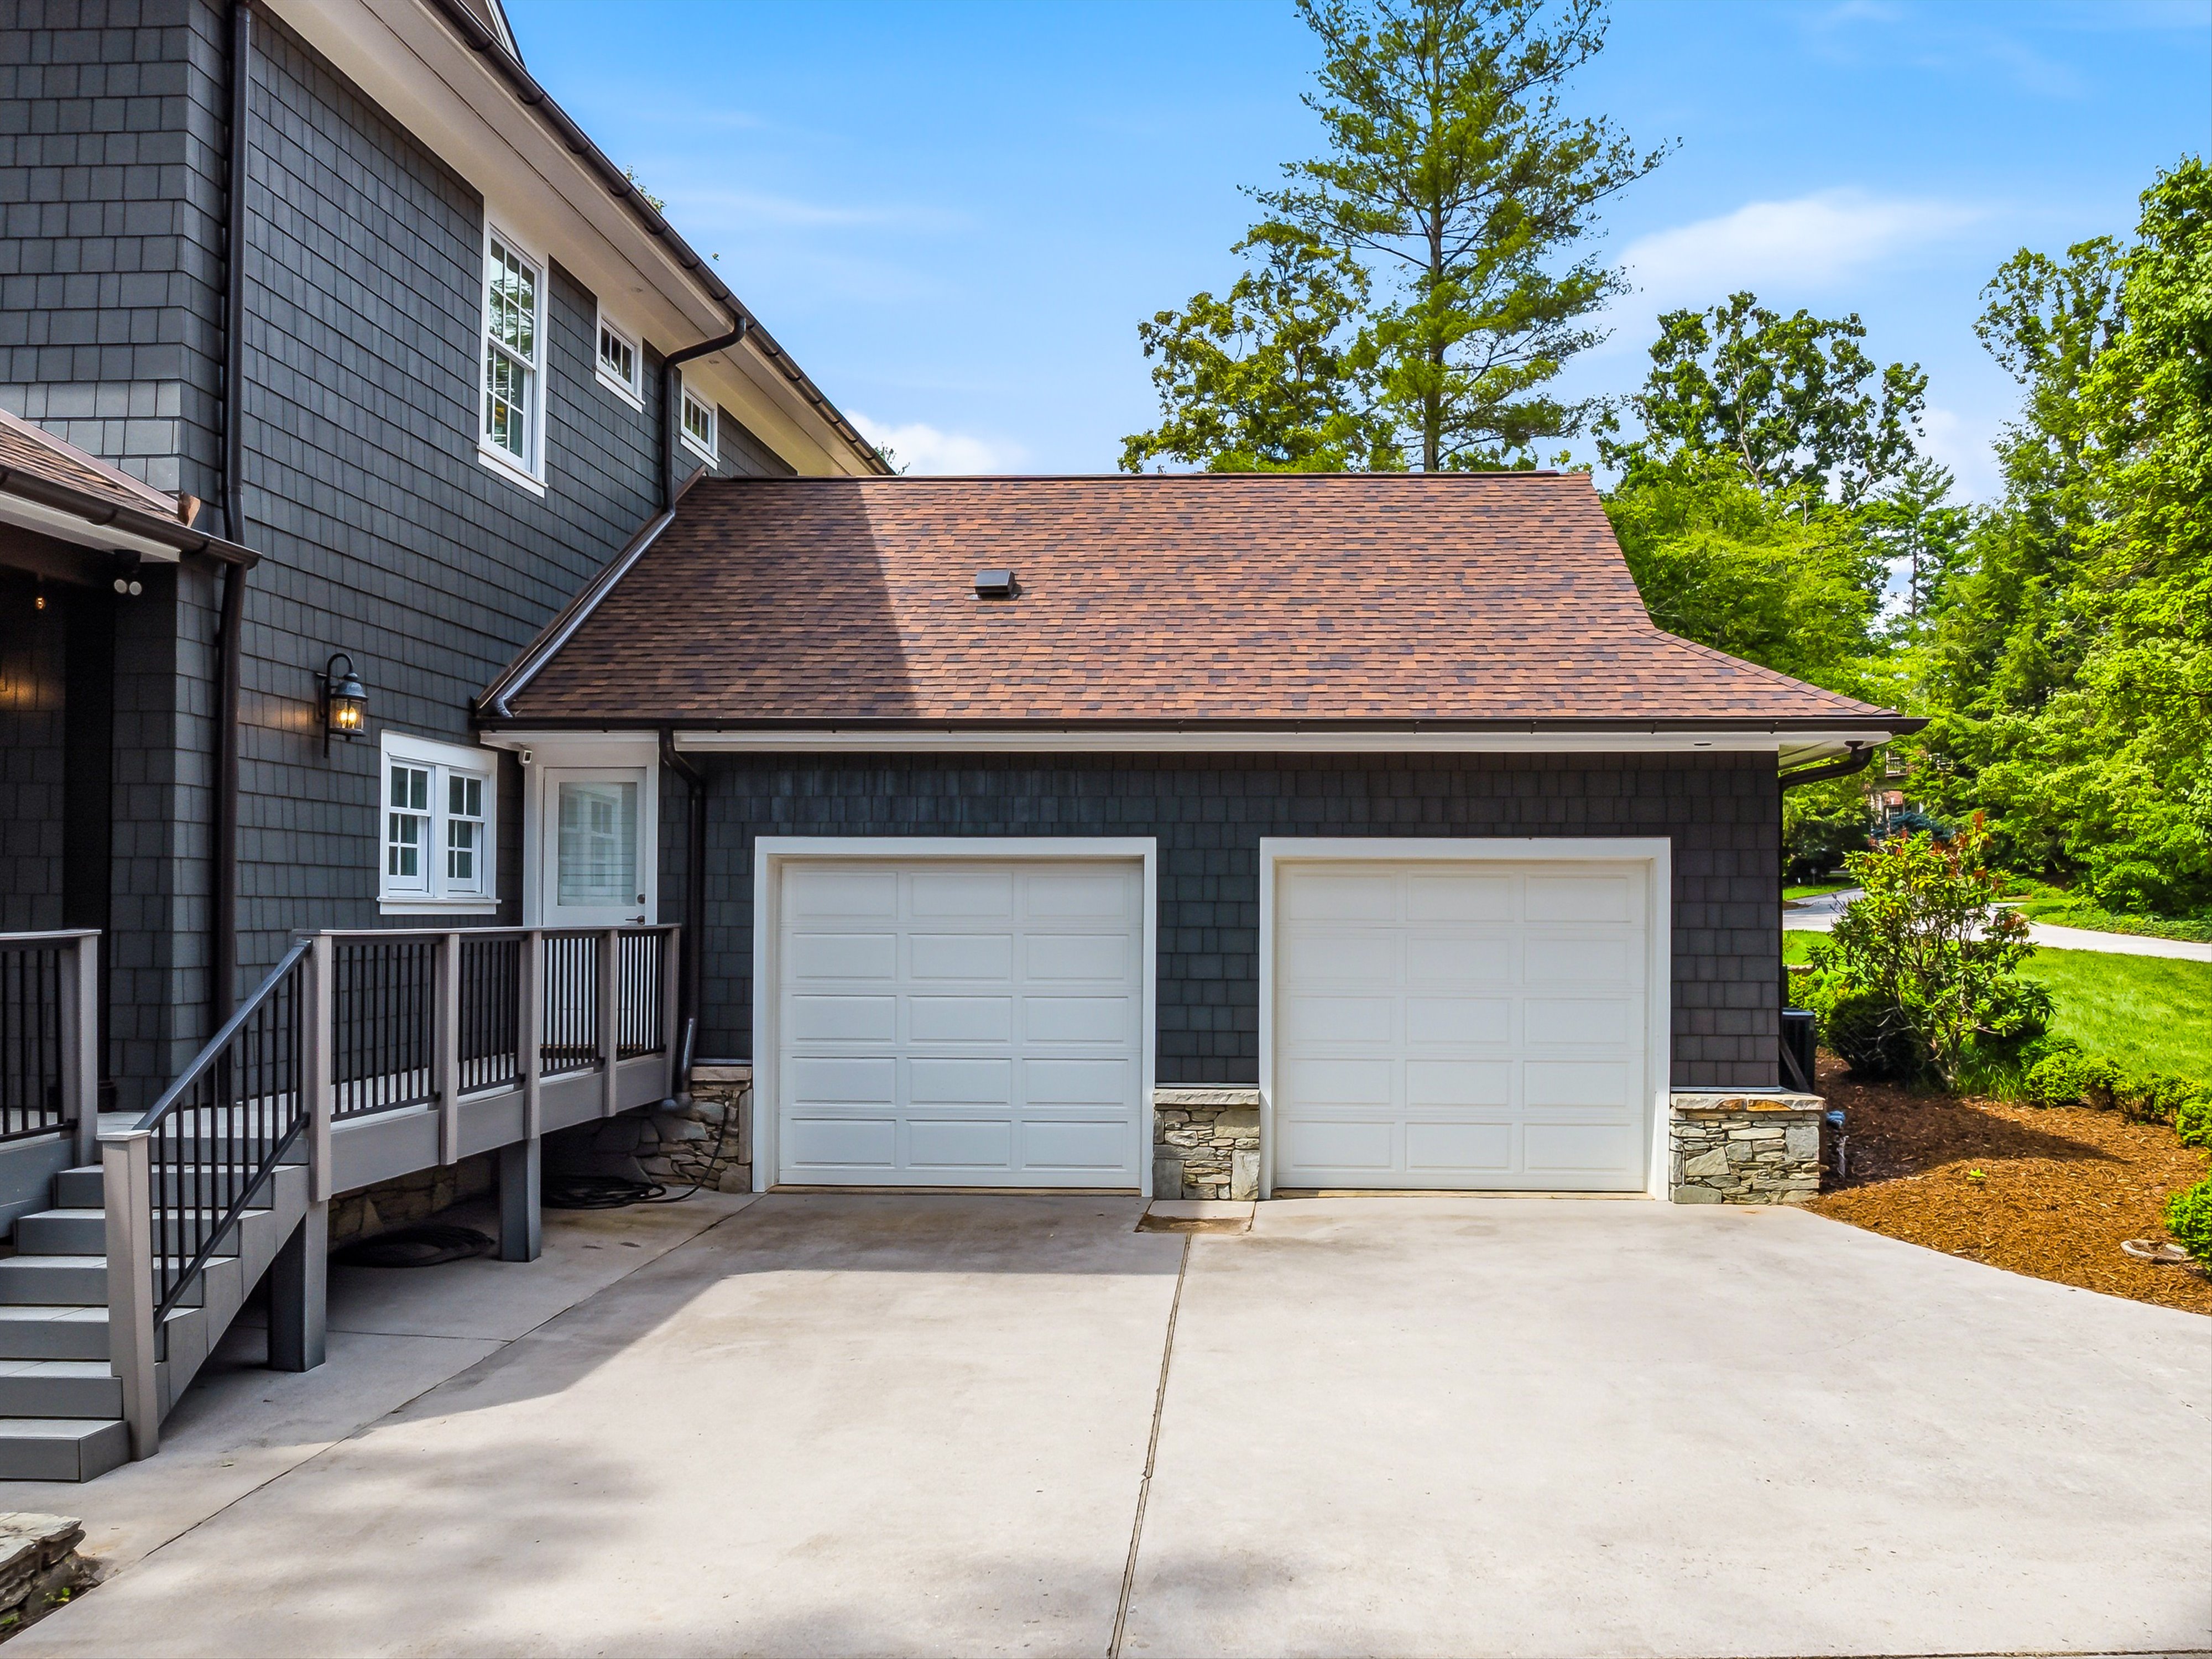
Two Car Attached
Exterior:
Cedar Shake and Hardboard Siding and Stone
Flooring:
Carpet, Tile and Wood
Basement:
Finished
Amenities
- Alarm System
- Built-ins
- Carpet
- Ceiling Fan(s)
- Central A/C
- Central Heat
- Covered Parking
- Crown Moulding
- Dishwasher
- Fireplace
- Garage
- Garbage Disposal
- Hardwood Floors
- Landscaped Back Yard
- Landscaped Front Yard
- Lawn
- Microwave
- Offstreet Parking
- Patio
- Porch
- Range / Oven
- Wall Oven
- Breakfast Bar
- Refrigerator
- Stainless Steel Appliances
- Entrance Foyer
- Kitchen Island
- Storage Area
- Tile Floors
- Open Floor Plan
- Sauna
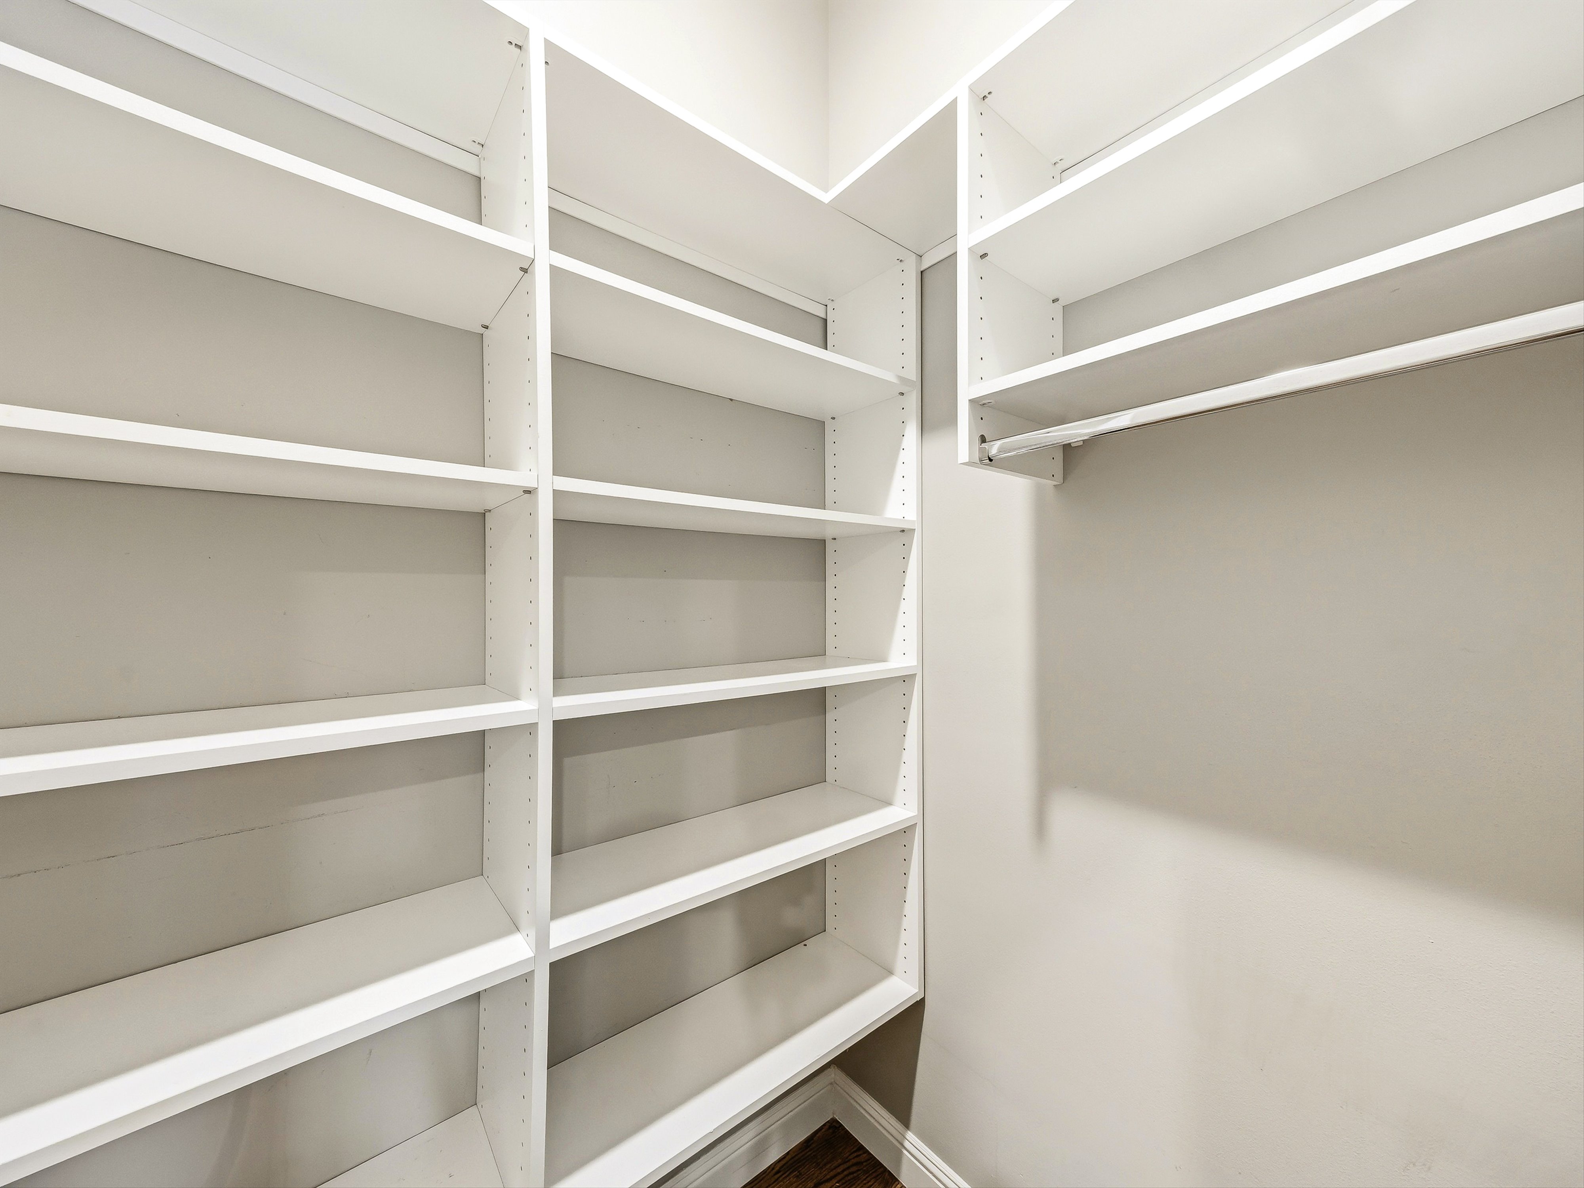
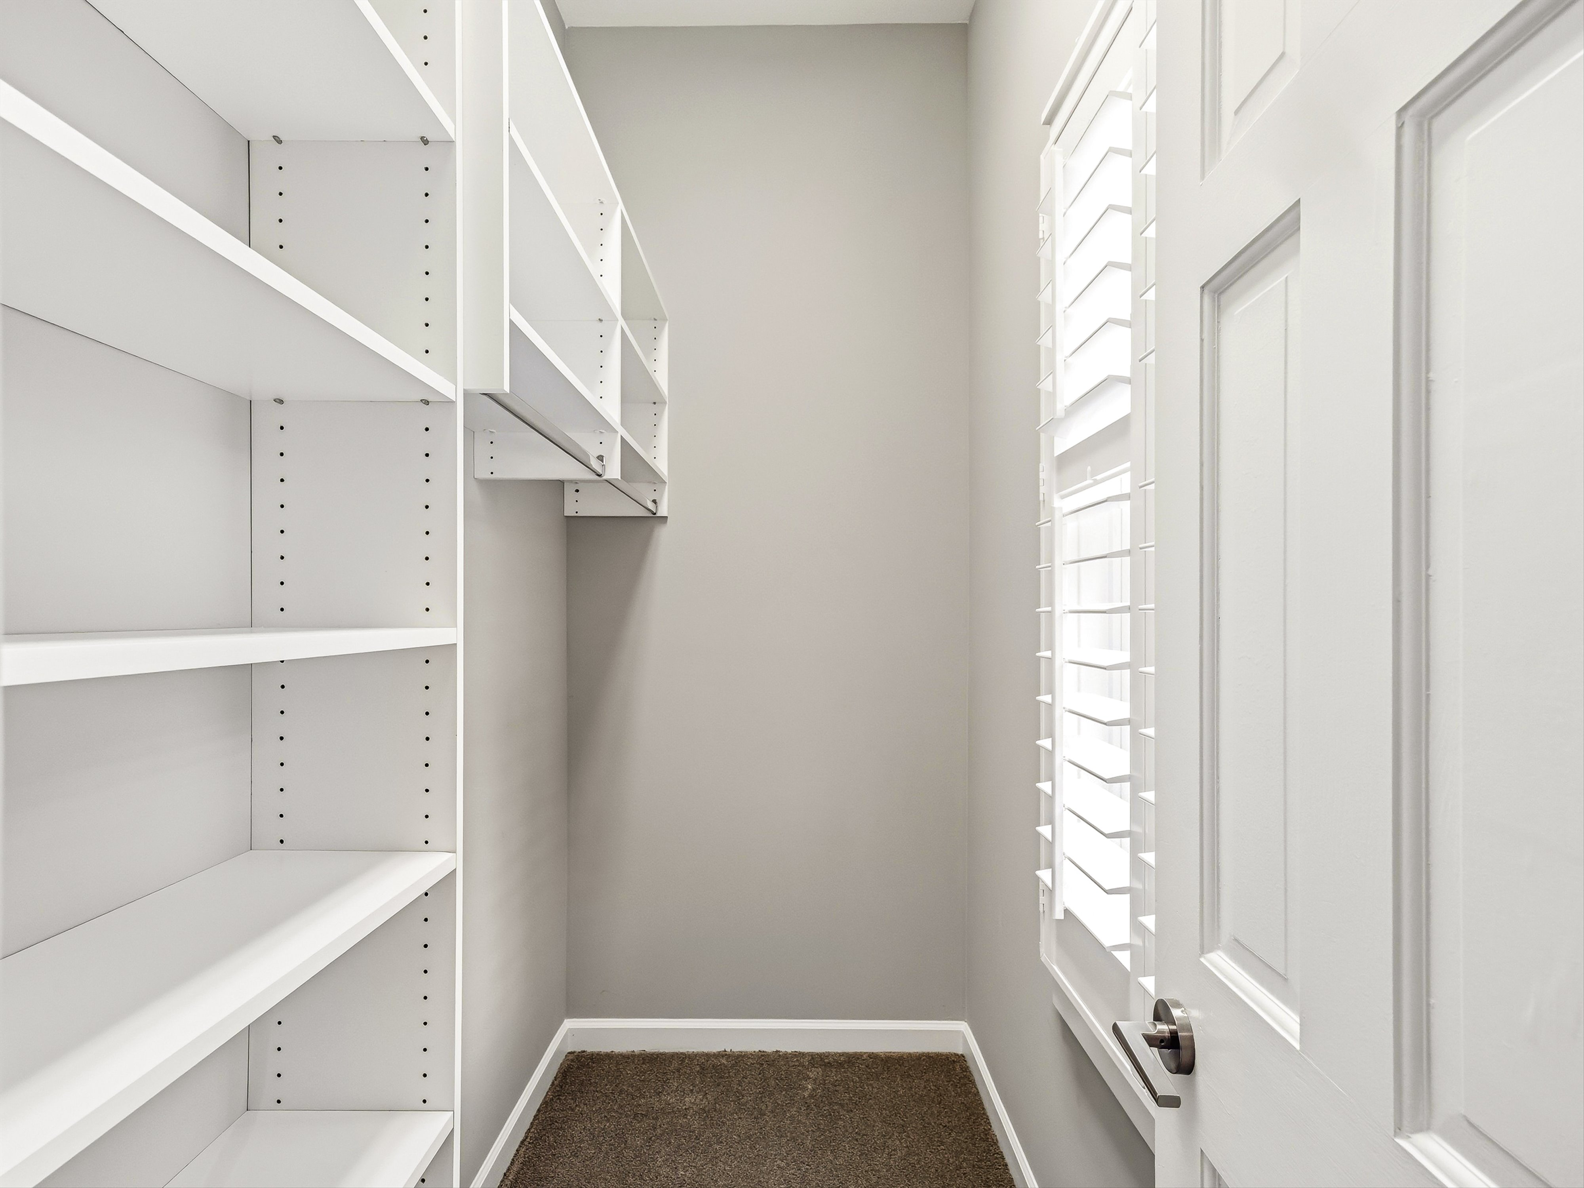
- Walk-in Closet
- Wall to Wall Carpet
- Split Bedroom Floor Plan
- Walk-in Pantry
- Circular Driveway
- Fire Pit
- Street Lights
- Pocket Doors

Preferred Properties Of Asheville
1270 Hendersonville Road #3
Asheville, NC 28803
(828) 210-9400
